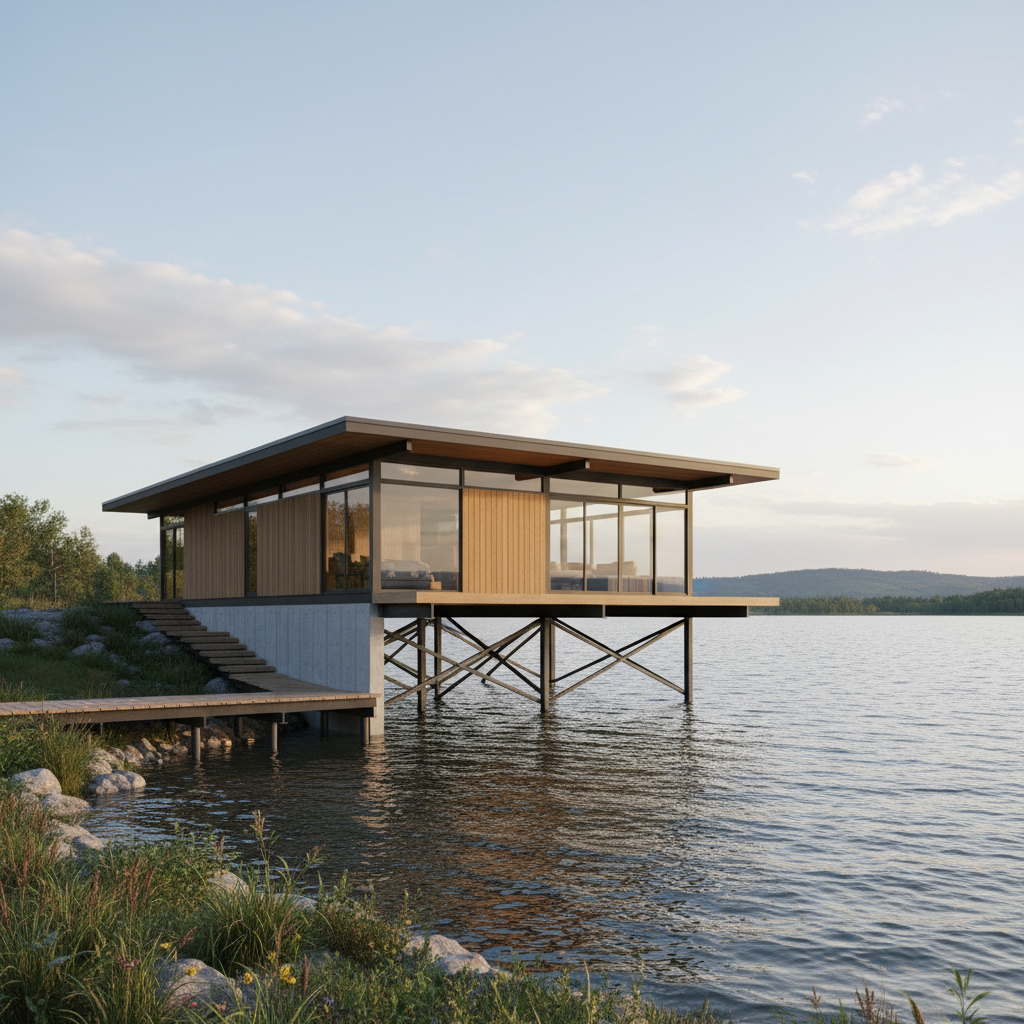
flood zone compliant lake house plans and foundation options
Avoid costly delays and unsafe builds: this guide shows what not to do — and exactly how to fix it.
Building on a lakeside lot is a dream, but waterfront rules and weather risks make planning unforgiving. For aspirational homeowners and builders in the Midwest, Great Lakes region, Northeast, or Alpine lake districts, choosing flood zone compliant lake house plans and foundation options early saves money, time, and heartache. Be careful not to skip Base Flood Elevation (BFE) checks, underestimate foundation costs, or pick plans that can’t be elevated — these common pitfalls lead to big insurance bills, failed permits, or expensive retrofits. Below are six real-world mistakes and immediate fixes so you can move from hopeful to build-ready with confidence.
Mistake #1: Underestimating BFE or Local Flood Codes — Critical mistake for flood zone compliant lake house plans and foundation options
Why it matters: Base Flood Elevation (BFE) determines how high living areas must sit. Missing or misreading the BFE can force a redesign or make a permit impossible.
How to avoid/fix it: Always order a flood elevation certificate and confirm local amendments to FEMA maps before buying plans. Instead of assuming standardized elevations, contact your local floodplain administrator and get the required BFE and freeboard numbers in writing.
Real scenario: A buyer in Minnesota selected a single-story cottage only to learn the local code required living floors 3 feet higher than the plan. Fix: replace slab with an elevated pier/piling design before foundation work begins.
Do: Request elevation data and an NFIP/FEMA review. Don’t: Rely on agent memories or old maps. For elevated foundation references see examples of piling and stilt plans like those shown by Coastal Home Plans (Coastal Home Plans).
Mistake #2: Choosing a Plan That Can’t Be Elevated — Common but fixable
Why it matters: Some pre-drawn plans assume slab-on-grade or full basements. If your lot requires elevation, those foundations may be non-compliant or overly costly to adapt.
How to avoid/fix it: Verify with the plan provider that post-and-pier, piling, or stilt options are permitted as a customization. If not, swap to a design that supports pilings/pier foundations or order modifications up front.
Real scenario: A first-time lakeside buyer loved a 1-story modern plan but the vendor didn’t allow piling options. Instead of costly redesign later, they chose a similar plan from a collection that offered post-and-pier options, saving months and thousands.
Before: Buy a plan and assume you can raise it. After: Confirm elevation-friendly foundation choices before purchase. See post-and-pier examples at Advanced House Plans (Advanced House Plans).
Mistake #3: Skimping on Foundation Design — Avoid structural problems in flood zone compliant lake house plans and foundation options
Why it matters: A cheaply designed foundation can fail in scour-prone soils, on steep lakeshores, or during ice movement; that’s not just repairable — it’s dangerous.
How to avoid/fix it: Invest in geotechnical testing and an engineer-approved foundation design (pilings, driven piles, or helical anchors) matched to your soil and wave/ice action. Don’t accept generic footings for lakeshore conditions.
Real scenario: A DIY builder used shallow piers on a soft shoreline and saw settlement within the first high-water season. Fix: retrofit with driven piles and cross-bracing per an engineer’s spec — costlier than doing it right initially.
Tip: Use helical piles for tight budgets and limited equipment access; they can be installed quickly and are often acceptable in flood zones.
Mistake #4: Assuming a Walkout Basement Is Safe — Common misconception
Why it matters: Walkout basements can work on steep lots, but on many lakefronts they sit at or below flood elevations and increase insurance or flood-damage risk.
How to avoid/fix it: Instead of a full basement, design a raised main floor with usable under-house space for parking or storage with flood-resistant materials and open, breakaway panels where required.
Real scenario: A weekend getaway planner in New York chose a walkout to maximize square footage but discovered skyrocketing flood insurance premiums. Fix: Convert main living to elevated level and create an enclosed, ventilated storage space below with flood vents and concrete piers.
Do: Evaluate walkout basements case-by-case with local flood risk guidance. Don’t: Assume slope = safe basement.
Mistake #5: Overlooking Water-Resistant Materials and Details — Fixable and high ROI for flood zone compliant lake house plans and foundation options
Why it matters: Even with correct elevation, splash, wind-driven rain, and seasonal wave action damage finishes. Material choice affects long-term maintenance and insurance claims.
How to avoid/fix it: Specify flood-resistant materials below the finished floor: concrete piers, composite or fiber-cement siding, stainless fasteners, and sealed mechanical penetrations. Add a mudroom and built-in wet storage at entry to manage gear and moisture.
Real scenario: A modern enthusiast used cedar siding without proper finish below the elevation line and needed expensive replacements after two winters. Fix: replace with composite siding below the BFE and add a covered entry to reduce splash.
For practical plan ideas that pair durable materials with elevation-friendly foundations, see lakefront plan collections and design notes (Dream Home Source).
Mistake #6: Ignoring Budget & Insurance Impacts Early — Common but preventable
Why it matters: Elevation, engineered foundations, and flood-rated windows affect upfront costs and long-term insurance. Failing to model these costs leads to budget overruns or unrealized projects.
How to avoid/fix it: Build a simple budget worksheet that includes: engineered foundation fees, increased foundation materials, elevation labor, and projected NFIP or private flood insurance. Get quotes from at least two contractors and an insurance agent before finalizing plans.
Real scenario: A DIY builder priced materials but not the specialized crane time for piling installation. Fix: add a contingency line for specialty equipment and negotiate a package with a local contractor.
Do: Contact your insurance agent early to estimate premiums for elevated vs. non-elevated designs. Don’t: Treat insurance as an afterthought.
Next Steps: Make Your Plan Flood-Ready — actionable checklist and where to go from here
Avoid these errors to keep your lakeside project on track: confirm BFE, choose elevation-ready plans, require geotech and engineering, pick flood-resistant materials, and model insurance and special equipment costs. For plan selection and customization, review our elevation-friendly templates and foundation guide:
- Explore elevation-ready lake plans: Mansfield Woods lake house plans
- Compare foundation options and budgeting tools: Mansfield Woods foundation options
- Download practical build checklists and tutorials: Mansfield Woods resources
It’s okay if you’ve already bought a plan that needs changes — start with a site-specific elevation check and an engineer review, then implement the fixes above. Avoiding these common pitfalls in flood zone compliant lake house plans and foundation options prevents costly retrofits and secures your waterfront dream. Act now: confirm your BFE and foundation path before breaking ground.
Sources: Design and foundation examples referenced from Coastal Home Plans, Advanced House Plans, and Dream Home Source.

No responses yet