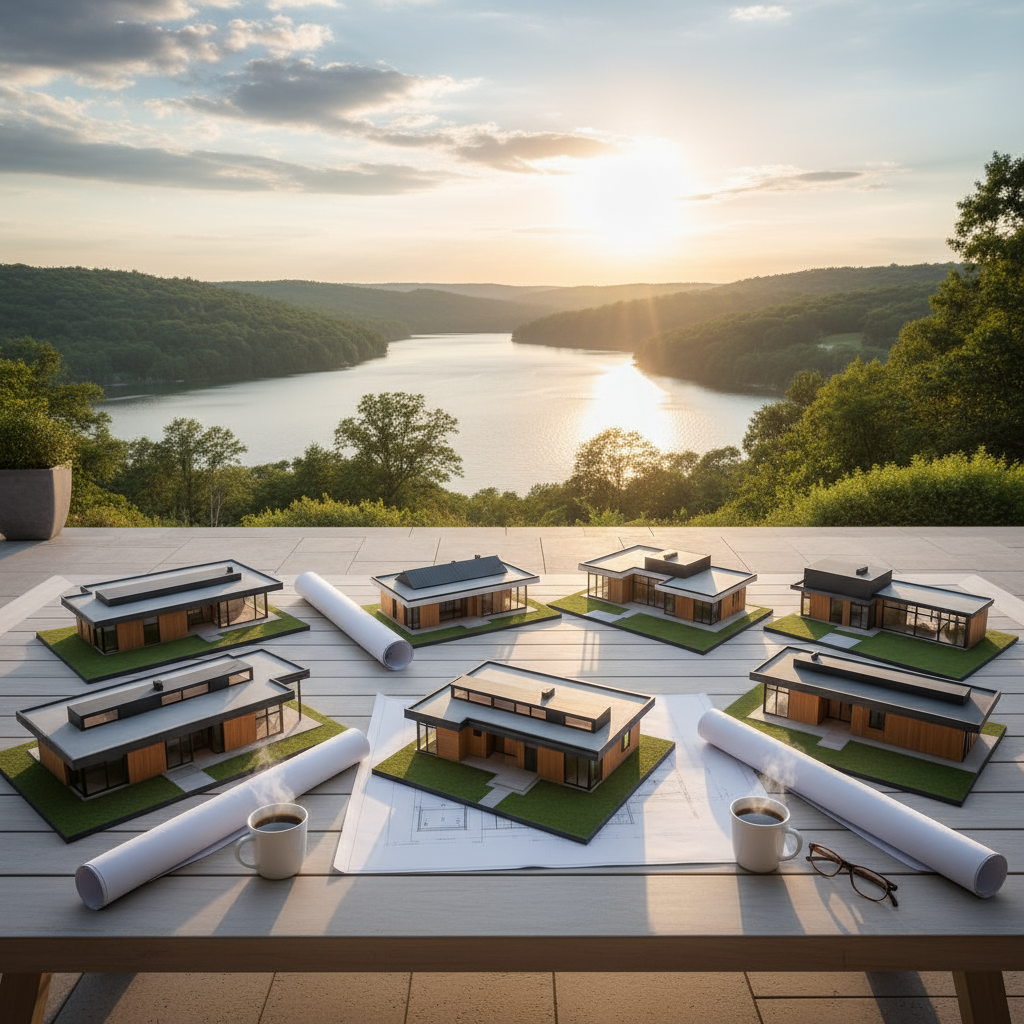
7 Best 1 Story Lake House Plans for Scenic, Affordable Living
Looking for 1 story lake house plans that balance affordability, accessibility, and maximum waterfront views? This listicle curates seven single-story designs and plan types ideal for homeowners and builders across the Midwest, Northeast, Great Lakes region, and alpine lakesides. Each entry explains why the layout matters, highlights defining features, and gives a real-world use case to help you pick the best 1 story lake house plans for your lot, budget, and lifestyle. Expect practical comparisons, regional advice, and links to detailed resources to move from inspiration to build-ready plans.
1. Open-Concept Modern Ranch — Best for Contemporary Lake Living
An open-concept modern ranch maximizes scenic sightlines with floor-to-ceiling windows and a single-level flow that puts accessibility first. These plans are excellent for remote workers and modern design enthusiasts who want minimalism without sacrificing warmth. Unlike traditional cabins, the modern ranch emphasizes clean lines, energy-efficient glazing, and integrated smart-home wiring for climate and lighting control — ideal for year-round Great Lakes living. Find single-story plan options and modern variations in curated collections and build guides at Mansfield Woods’ single-story lake plans. (See typical plan features at Advanced House Plans.)
- Key features: expansive glazing, open kitchen-living area, single-level master suite
- Benefits: modern aesthetic, easy mobility, excellent natural light
Example/use case: A couple moving from Chicago wants a year-round retreat with a home office and low-maintenance exterior. The verdict: Best for modern couples and remote workers.
2. Cottage-Style Bungalow — Best for Cozy, Budget-Friendly Builds
The cottage-style bungalow is a tried-and-true choice for first-time lakeside buyers seeking charm on a budget. These 1 story lake house plans typically prioritize covered porches, compact footprints, and economical materials while preserving great views through strategically placed windows. Better than larger two-story options because it reduces foundation and stair costs, the bungalow can be adapted to sloped lots with a partial walkout foundation. Builders often find cost-to-build reports useful when selecting these plans (see many examples at ePlans).
- Key features: covered porch, mudroom entry, efficient floor plan
- Benefits: lower construction costs, easy maintenance, high resale appeal
Example/use case: A family buying their first lake lot near the Great Lakes wants a simple, all-on-one-floor home they can finish in stages. The verdict: Ideal if budget and accessibility are priorities.
3. Walkout Ranch with Flood-Resilient Base — Best for Sloped Waterfront Lots
Walkout ranch plans are designed for sloping waterfront parcels, common around lakes in the Midwest and Northeast. These 1 story lake house plans position living spaces to capture water views while using a lower-level walkout for storage, garage, or rental space — offering more square footage without a second story. Unlike flat-lot ranches, walkout designs incorporate elevated foundations and flood-mitigation considerations. For technical guidance on waterfront-specific features, see design libraries like The Plan Collection.
- Key features: walkout lower level, elevated main floor, deck overlooking water
- Benefits: maximizes usable area, built-in flood resilience, rental potential
Example/use case: DIY builders on a sloped lot in Minnesota want a single-level main living area and a rentable lower-level suite. The verdict: Perfect when you need more space without stairs on the main floor. For plan customization, check Mansfield Woods’ customization services.
4. Compact Vacation Cottage — Best for Weekend Getaways and Rentals
Compact vacation cottages focus on maximizing charm and function in a small footprint — efficient kitchens, bunk or loft sleeping nooks, and easy indoor-outdoor flow. These single-story lake house plans suit seasonal use and short-term rental markets because they minimize operational costs and offer strong visual appeal for listing photos. Compared to larger permanent homes, compact cottages are easier to permit and renovate for short-term rental compliance in many regions.
- Key features: small footprint, flexible sleeping, covered outdoor living
- Benefits: lower upfront cost, strong rental yield, simple seasonal maintenance
Example/use case: A homeowner near the Adirondacks wants a rentable summer cabin that is simple to clean between guests. The verdict: Best for weekenders and investors testing lake rental markets.
5. Accessible Universal-Design Ranch — Best for Aging-in-Place Families
Universal-design ranch plans prioritize wide doorways, zero-step entries, and barrier-free bathrooms to make waterfront living safe and future-proof. These 1 story lake house plans are especially valuable for empty-nesters planning to age in place or families with mobility needs. Accessibility-focused layouts are better than retrofitting a two-story home later — they save money and preserve the lakeside lifestyle. For prep guides on building on waterfront lots, consult Mansfield Woods’ waterfront lot guide.
- Key features: zero-step entry, single-level master, accessible wet areas
- Benefits: long-term usability, easier construction, wider resale market
Example/use case: A retiring couple in Wisconsin wants a single-level home designed for future mobility needs. The verdict: Best for families prioritizing longevity and safety.
6. Eco-Smart Passive Ranch — Best for Energy Efficiency and Low Operating Costs
Eco-smart passive ranch plans integrate high-performance insulation, south-facing glazing, and heat-recovery ventilation to reduce energy use while preserving panoramic views. These 1 story lake house plans appeal to modern design enthusiasts who want a low-carbon waterfront home without sacrificing contemporary style. Unlike conventional ranches, passive designs often add slightly to up-front cost but deliver measurable savings and comfort year-round. See contemporary examples at Houseplans.
- Key features: high R-value envelope, passive solar orientation, efficient systems
- Benefits: lower utility bills, increased comfort, future-proofing
Example/use case: Remote workers in Vermont want a net-low-energy lake home to minimize operating costs. The verdict: Ideal for eco-conscious buyers who value long-term savings.
7. Scalable Builder Model — Best for Small Contractors and B2B Use
Scalable builder models are single-story templates designed for easy modification and licensing by small contractors or architects. These 1 story lake house plans include clear dimensioning, standard framing details, and optional upgrades — so builders can adapt plans to local codes or client budgets quickly. Better than fully custom designs when time and cost matter, these plans allow repeatable profitably while offering clients customization. Architectural plan catalogs like Architectural Designs often support this approach.
- Key features: modular options, clear construction notes, upgrade packages
- Benefits: faster build times, consistent costs, licensing for resale
Example/use case: A small contracting firm in Michigan wants a portfolio of single-story lake plans they can offer to local buyers. The verdict: Best for contractors and B2B licensing.
How to Choose the Right 1 Story Lake House Plans
Choosing between these 1 story lake house plans comes down to site, budget, and lifestyle. If you need accessibility and low maintenance, favor a ranch or universal-design plan. If you own a sloped lot, prioritize walkout ranch options. For modern aesthetics and efficiency, pick an eco-smart or contemporary ranch. Compare cost-to-build reports, check local flood and zoning rules, and download PDFs or virtual tours before committing. For plan customization, detailed guides, and region-specific advice, visit Mansfield Woods to explore plan sets and consultations.
Sources: Advanced House Plans, ePlans, Houseplans.

No responses yet