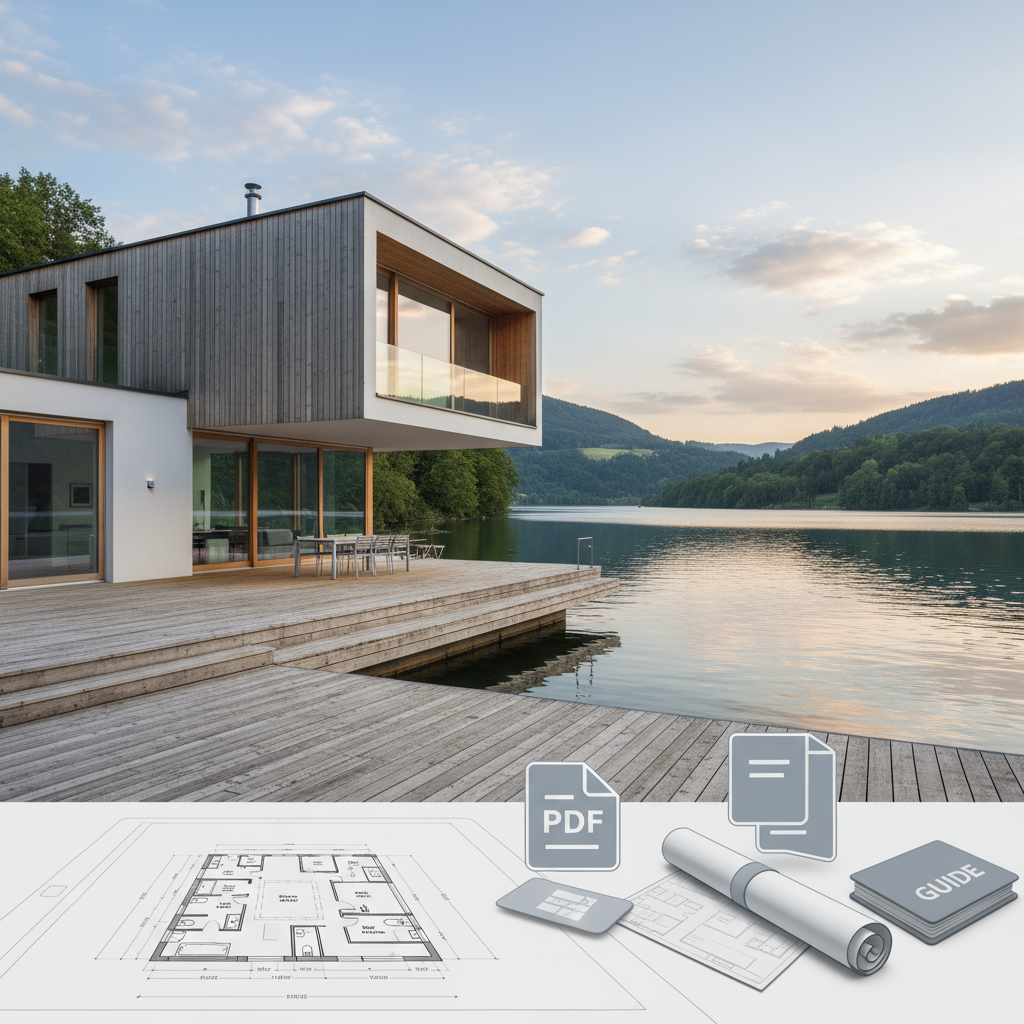
Looking for affordable lakefront house plans with floor plans PDF to turn a lakeside dream into an achievable build? Whether you’re a first-time lakeside buyer in the Midwest, a modern design enthusiast from the Northeast, or a DIY contractor in the Great Lakes region, downloadable PDF plans unlock clarity, budgeting and easier permitting. This guide explains what these plans include, why PDFs matter for waterfront lots, and how to pick single-story, accessible designs that maximize views while minimizing unexpected costs.
Quick Overview: Key points about lakefront PDF plans
- What they are: Ready-made blueprint packages in PDF format that include floor plans, elevations, and often foundation or framing notes.
- Who benefits: First-time lakeside buyers, modern design seekers, DIY builders, weekend getaway planners, and architects needing modifiable templates.
- Common features: Open-concept living, large windows facing the water, covered decks, mudrooms, and options for walkout basements or elevated foundations.
- Where to start: Browse curated collections (see Mansfield Woods plan collection), filter for single-story lake house plans, and download sample PDF plans for offline review.
Choosing affordable lakefront house plans with floor plans PDF
Selecting the right PDF plan is about matching site conditions (slope, flood risk), budget, and lifestyle. Affordable lakefront house plans with floor plans PDF typically range from compact cabins (~800–1,400 sq ft) to modest single-story homes (1,500–2,000 sq ft) that prioritize views and efficient layouts.
How to evaluate a PDF plan
- Check foundation options: Plans that list elevated foundations, pilings or walkout basements are better for sloped or flood-prone lots (Advanced House Plans).
- Room flow and accessibility: For accessible, one-story living choose open-concept main levels, primary suites on the main floor, and minimal circulation space.
- Window and deck placement: PDFs should show window schedules and deck footprints so you can confirm sightlines to the water.
Practical checklist before download
- Confirm local setback and shoreline rules.
- Estimate foundation type needed for your lot.
- Compare multiple PDFs to see layout variations (cabin vs. modern cottage).
Design trends and features in affordable lakefront plans
Modern lakefront plans blend efficient footprints with scenic integration. Key trends include large glazed openings, compact open kitchens that flow to covered decks, and flexible rooms that double as offices or guest suites—useful for remote workers or seasonal renters.
Popular affordable features
- Single-story layouts: Reduce stair costs and improve long-term accessibility.
- Walkout basements: Create extra living space on sloped lots without expanding the footprint (Houseplans.com).
- Energy-efficient elements: Insulation upgrades, high-performance windows, and compact mechanicals lower operating costs.
Where to find and compare affordable lakefront house plans with floor plans PDF
Start with online plan libraries that categorize by waterfront or lakefront styles. Look for vendors that provide clear pricing, sample PDF downloads, and modification options.
Representative sources and sample plans
- Advanced House Plans — robust lake collections showing elevated foundations, large decks, and walkout basement options.
- EdrawMax templates — quick one-bedroom lake retreat templates useful for compact vacation cottages.
- America’s Best House Plans (Plan 5032-00248) — example 1,679 sq ft single-story plan ideal for families seeking affordability and waterfront orientation.
For region-specific choices and to see how plans adapt to Midwest or Great Lakes conditions, review collections that note foundation and climate details—this reduces surprises during permitting.
Technical considerations: permitting, flood zones, and customization
Waterfront builds bring extra regulatory and technical steps. Affordable lakefront house plans with floor plans PDF should make these requirements explicit or offer modification services.
Key technical steps
- Determine zoning and floodplain: Contact local planning or conservation authorities early. Some plans offer elevated foundation options that help meet FEMA or local flood requirements.
- Modify for energy and climate: Work with a local engineer to adjust insulation, roof pitch, and window specs based on your climate zone.
- Use PDFs for permitting: Downloadable PDFs let you share clear plans with local officials and builders for quicker reviews.
Case studies: affordable builds that worked
Two short examples illustrate typical paths from PDF plan to finished home:
- Midwest single-story retreat: A 1,600 sq ft single-level plan from an online collection was modified for a walkout foundation and small attached garage. The owner saved on architect fees by choosing a pre-drawn PDF and paid a local engineer to stamp foundation modifications.
- Compact modern cabin on a sloped lot: A 1-bedroom lake plan template (EdrawMax-style) was expanded to include a covered deck and energy-efficient glazing. The builder used the PDF floor plans to create a bidding package and kept costs down with standard materials.
Next steps: how to use a downloaded PDF plan responsibly
After you download an affordable lakefront house plans with floor plans PDF:
- Have a licensed local architect or engineer review and stamp the plan for code compliance.
- Get at least three local bids using the PDF to compare contractor pricing.
- Request site-specific foundation and utility plans before breaking ground.
For curated options and downloadable previews you can browse the Mansfield Woods plan collection, compare single-story lake house plans, or explore downloadable PDF plans to gather samples before you engage a professional. These internal resources are useful early in planning and budgeting.
Final insight: balancing dreams, codes, and budgets
Affordable lakefront house plans with floor plans PDF bridge inspiration and execution—especially for first-time lakeside buyers and practical builders. Use PDFs to compare layouts, confirm sightlines and decks, and streamline permitting, but always pair downloads with local expertise for structural design and code compliance. When chosen carefully, a well-documented PDF plan reduces surprises, keeps costs predictable, and helps deliver accessible, modern waterfront living that fits both your lifestyle and your shoreline.
Sources: Design and plan examples referenced from Advanced House Plans, EdrawMax, and America’s Best House Plans.

No responses yet