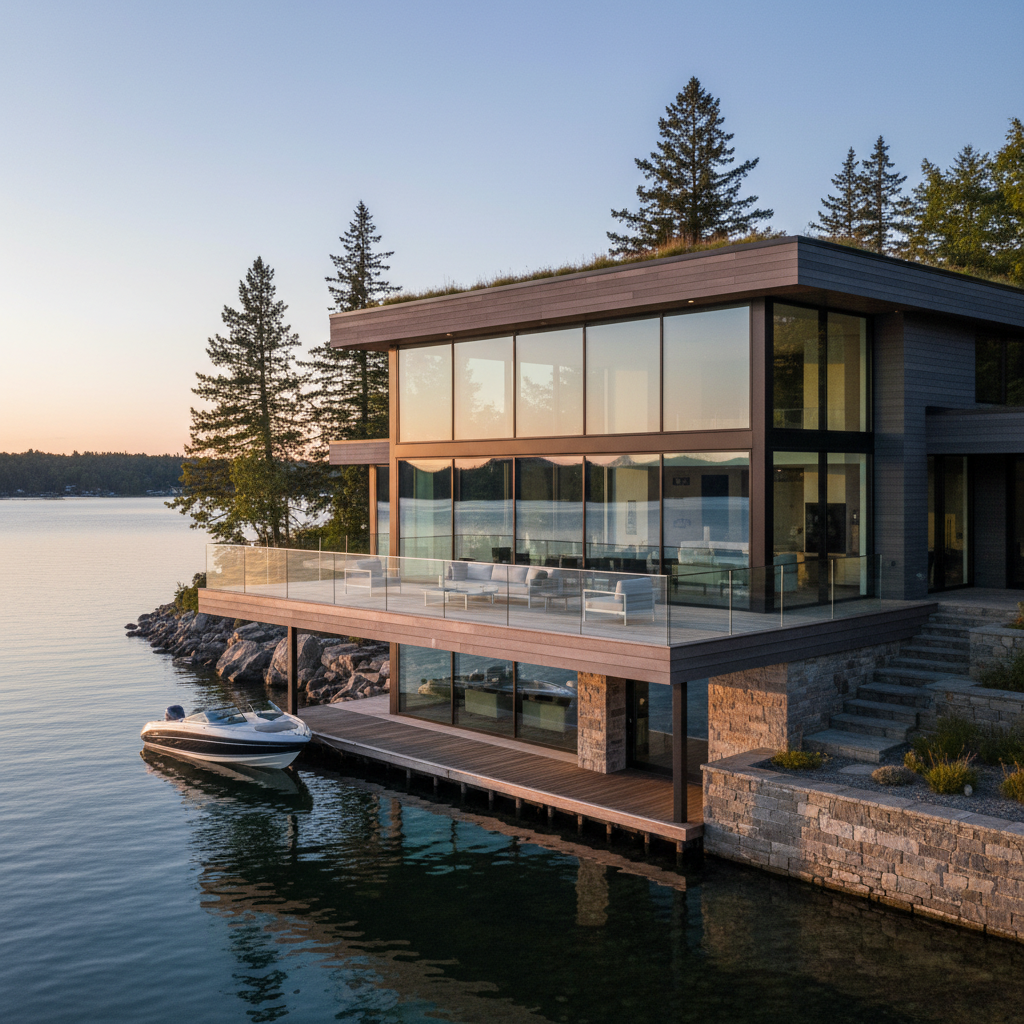
How to Plan Modern Lakefront House Plans with Large Windows and Deck
What you’ll learn and why modern lakefront planning matters
Start by learning how to design and execute modern lakefront house plans with large windows and deck. This guide walks you through practical, step-by-step actions — from lot assessment and code checks to window placement, deck layout, and builder-ready documentation. You’ll get time estimates, troubleshooting tips, and budget-minded options tailored for one-story accessibility, waterfront sites in the US Midwest/Northeast or similar geographies, and DIY/small-contractor builds. By following this tutorial, you will be able to evaluate a lot, select or customize a plan, and prepare to secure permits and hire a builder.
Prerequisites: what you need before you start
- Site info: property survey, topographic & flood-zone map (1–3 hours to request)
- Basic tools: tape measure, camera/phone, measuring app (15–30 minutes)
- Documents: budget range, preferred square footage, number of bedrooms (30–60 minutes)
- Access to plan samples: download PDFs or view renders (30–120 minutes) — see Mansfield Woods plan library
- Time: initial planning takes ~1–7 days depending on research depth
-
1. Inspect the lot and local regulations (This takes ~2–7 hours)
Click into your property files and start by confirming setbacks, floodplain designation, and slope. If you do not check codes first, then your plan may require costly redesigns.
Action steps:
- Request a site survey or use your county assessor’s GIS tools.
- Call the local building department: ask about waterfront setbacks, bulkheads, and pier rules.
- Note orientation: mark morning/evening sun and primary view toward the lake.
Tips: If the lot is sloped or in a flood zone, then prioritize raised foundations or pilings early — these are common in waterfront designs (Monster House Plans).
Warnings: Do not assume neighboring builds are compliant. Confirm current code; rules change seasonally.
Expected outcome: A one-page brief with setbacks, elevation requirements, and the ideal orientation for large windows and deck placement.
-
2. Define design goals: accessibility, views, and budget (This takes ~1–3 days)
Decide whether you want a single-story footprint, 1.5-story, or walkout basement. For most Mansfield Woods users, choose a single-story plan to maintain accessibility and lower construction complexity.
Action steps:
- Write 3 non-negotiables (e.g., accessible main bedroom, panoramic lakeside windows, 300–400 sq ft deck).
- Select a target budget range and contingency (usually 15–20%).
- Match aesthetic: modern-minimal, contemporary cottage, or sleek cabin.
Pro advice: Use virtual plan tools or download a sample PDF to visualize layouts — this reduces change orders. See sample concepts in the Mansfield Woods library: Custom plan service.
Expected outcome: A one-page design brief that will guide plan selection and window/deck sizing.
-
3. Select or customize a plan that prioritizes windows and deck (This takes ~1–5 days)
Navigate available plans and pick a layout where the great room, kitchen, and primary suite face the water with large windows and direct deck access. Modern lakefront house plans with large windows and deck typically use open-concept living with sliding glass doors and floor-to-ceiling windows (Dream Home Source).
Action steps:
- Select: Filter plans for single-story, lake-facing orientation.
- Customize: Move bedroom walls if needed so the primary suite gets the best view.
- Download: Get the PDF and mark window and deck dimensions.
[Screenshot: Plan PDF with the lake side highlighted and proposed deck area circled]
Tips: If you need privacy, use clerestory windows above eye level; if you want panoramic views, choose picture windows with minimal mullions.
Expected outcome: A selected plan PDF with annotated window sizes and deck footprint.
-
4. Place and size windows for light, view, and energy efficiency (This takes ~2–8 hours)
Start by aligning large windows to sightlines: place a continuous bank of windows across the living area and sliding glass doors that open to the deck. If you put large glazing on the lake side, then interior spaces will enjoy daylight and views but may need shading.
Action steps:
- Specify window types: fixed picture windows for views + operable units for ventilation.
- Calculate sizes: a typical living room panorama might be 8–20 feet of glass (modular units reduce cost).
- Choose glazing: low-E, argon fill, and thermally broken frames for cold/windy lakeside climates.
Warnings: Oversized single-pane windows increase heating bills and can be a structural challenge. Break glazing into modules and consult an engineer for large spans.
Troubleshooting: If your window supplier can’t source the size, then split into two or three units with narrow mullions — you keep the view and save on custom fabrication.
Expected outcome: A window schedule (sizes & types) ready to include in bid requests.
-
5. Design the deck and indoor-outdoor connection (This takes ~4–12 hours)
Design a deck that extends living space toward the lake. Use durable decking materials and detail drainage and handrails early. If the deck is structurally integrated, then you will achieve a seamless flow from interior to exterior.
Action steps:
- Decide deck type: attached deck, cantilevered, or covered porch.
- Specify materials: composite or rot-resistant woods like ipe; use stainless steel fasteners in shore environments.
- Include storage or stair access to shoreline (if permitted).
Tip: Consider a covered portion to protect glazing from direct sun and to increase usable season length.
Expected outcome: A deck plan with material list and basic structural notes to include in permit drawings.
-
6. Prepare construction documents, budget, and permit package (This takes ~1–4 weeks)
Compile floor plans, elevations showing large windows and deck, window schedule, and foundation details (raised foundation/pilings if needed). If you skip thorough documents, then permitting and bidding will stall.
Action steps:
- Hire an architect/draftsperson to produce permit-ready plans or use a vetted plan provider.
- Create a line-item budget: foundations, windows & doors, deck, roofing, finishes, and contingency.
- Submit to the building department and obtain any environmental approvals.
Pro advice: Use Mansfield Woods’ builder resources to compare local contractors and request sample contracts: Builder resources.
Expected outcome: Permit-ready packet and at least two competitive construction bids.
-
7. Start build-ready tasks and hire the right builder (This takes ~2–8 weeks to contract)
Now configure your procurement and hire a contractor experienced with waterfront projects. If you hire someone without shoreline experience, then delays and cost overruns are more likely.
Action steps:
- Request references for lakefront projects and visit completed jobs.
- Agree milestones: site prep, foundation, shell, glazing, deck, and final finishes.
- Set payment schedule tied to milestones and retain a small holdback for punch-list completion.
Checklist:
- [ ] Signed contract
- [ ] Builder’s insurance & bonds verified
- [ ] Permit posted on site
Troubleshooting: If glazing delivery is delayed, then have the builder temporarily sheathe openings to protect the interior. If permit delays occur, then request a conditional start on non-structural work.
Expected outcome: Construction begins with an organized schedule and committed contractor.
Finalize and next steps: common pitfalls and how to avoid them
You’re almost done! Review your plan for these common mistakes: incorrect window orientation causing glare, undersized deck structure, and insufficient flood-resilient detailing. If you address these early, then build costs stay predictable. This guide covered how to plan modern lakefront house plans with large windows and deck from site evaluation to builder hiring.
Next steps:
- Download sample plans and compare layouts — start with Mansfield Woods plan library: Mansfield Woods plan library.
- Contact a local coastal/flood engineer if your lot sits in a high-risk zone.
- Use 3D render or AR tools to preview the windows and deck before final ordering — this avoids costly changes.
Related how-to resources: For more on lakeside window strategies and plan examples see HousePlans.net and detailed layout ideas at Dream Home Source.
Good luck — start by listing your three non-negotiables and request a plan PDF today. If you need a next-level walkthrough, contact Mansfield Woods for customization advice: Custom plan service.

No responses yet