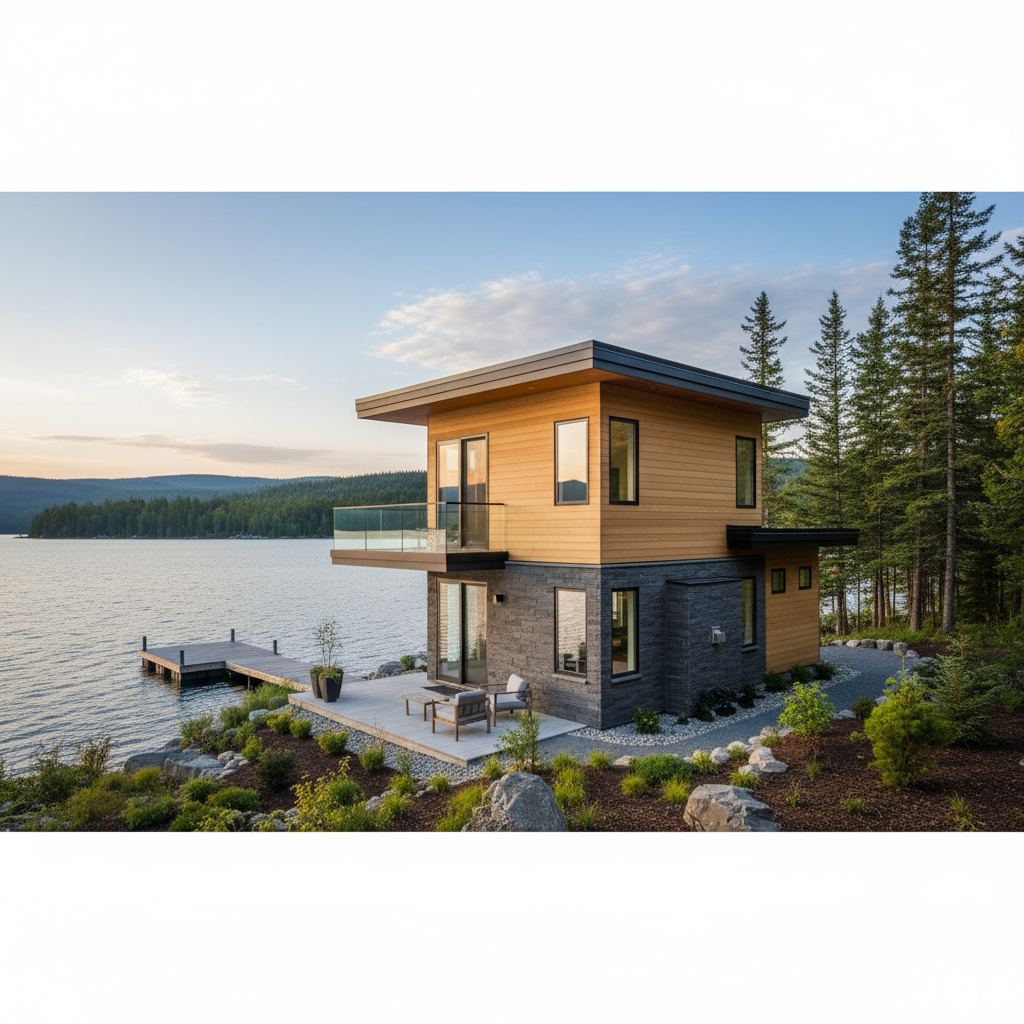
What you’ll learn: This step-by-step guide teaches you how to create and choose lake house cottage plans small footprint under 1200 sq ft, focused on single-story accessibility, waterfront integration, and modern cottage style. You will learn how to evaluate a lake lot, pick an efficient 1,200 sq ft-or-less layout, adapt plans for flood and slope conditions, and estimate budget and timelines for build-ready blueprints. This is useful for first-time lakeside buyers, DIY builders, and modern-design seekers in the Midwest, Great Lakes, and Northeast who want an affordable, scenic, and practical lakefront cottage.
What you need before you start (Prerequisites)
- Basic requirements: property deed and survey, local zoning and setback info, FEMA flood maps (if applicable).
- Tools & files: notebook, measuring tape, photographs of the lot, and the ability to download PDFs (This takes approximately 15 minutes).
- Knowledge & people: one call with the local building department and one local builder or structural engineer for initial feasibility check (allow 30–60 minutes).
- Online resources: plan collections and filters (see Mansfield Woods: Getting Started), cost-estimating tools (Mansfield Woods: Design Tools), and sample custom plans (Mansfield Woods: Custom Plans).
-
Step 1: Evaluate your lot and local rules (Start with facts)
Action: Start by collecting the lot survey, elevation drawing, and local zoning/flood regulations. This step takes approximately 1–3 hours including a call to the building department.
Why: If you do not check setbacks or flood elevation, then your selected plan may be unbuildable or require expensive redesigns.
How-to:
- Call your town/county planning office and ask for setback distances, maximum building footprint, and shoreline restrictions.
- Download FEMA flood maps for your parcel and note required lowest floor elevation (LFE).
- Measure usable flat area on the lot and photograph views toward the water at different times of day.
Tips/Warnings: If your lot is steep, then a walkout or raised foundation will be necessary — budget accordingly. Allow extra time to research seasonal road access in winter-prone regions like the Great Lakes or Northeast.
Expected outcome: You will have a one-page checklist of constraints (setbacks, LFE, buildable area) to filter plans that will fit on your lot.
-
Step 2: Select a footprint and layout strategy for under 1200 sq ft
Action: Choose a single-story, open-concept layout to maximize perceived space. Allocate the approximate square-foot program (example: 700–900 sq ft great room + kitchen, 1–2 bedrooms 250–350 sq ft combined, storage/mech 50–100 sq ft).
Why: Using an open great room with fewer interior walls increases daylight and connection to the lake without adding square footage.
How-to:
- Search plan libraries for filters: cottage, single-story, and max 1,200 sq ft. Example resources: Houseplans: open-concept small lake house plans and Floorplans: small lake house gallery.1,2
- Prioritize layouts with a combined kitchen/dining/living area and one exterior-facing wall of glass or sliding doors to the deck.
- Use multifunctional rooms — e.g., a Murphy bed or built-in bunks — for flexible guest use without increasing footprint.
Tips/Warnings: If you choose oversized windows for views, then plan for thermal glazing and shading to prevent heat loss/gain.
Expected outcome: A shortlist of 3–5 plan options sized under 1,200 sq ft that preserve water views and single-story accessibility.
-
Step 3: Adapt foundation and structure for water and slope
Action: Match foundation type to your lot: raised pier/piling for flood-prone lots, crawlspace or slab for flat sites, or walkout basement for sloped sites. Allocate 1–2 hours to consult a structural pro.
Why: Foundations protect the investment and meet code — if you pick the wrong foundation early, then costs and schedule will spike.
How-to:
- If in a FEMA flood zone, choose a raised foundation or pilings and plan mechanical equipment above design flood elevation.
- For sloped lots, consider a reversible walkout basement for added living area without expanding the main footprint (see DreamHomeSource: walkout basement lake plans).4
Tips/Warnings: Expect foundation choices to change cost estimates by 15–30%. Get at least two quotes and review local builder experience with waterfront foundations.
Expected outcome: A selected foundation approach and a note for your plans to reflect required elevations and structural details.
-
Step 4: Choose materials and energy/sustainability options
Action: Pick durable, low-maintenance exterior materials (fiber cement, metal roof, marine-grade decking) and basic energy upgrades (insulated windows, heat pump). This takes 1–2 hours of specification time.
Why: Waterfront sites expose the house to wind, moisture, and UV; wrong materials cause fast deterioration and higher lifecycle costs.
How-to:
- Prioritize weather-resistant siding and metal or standing-seam roofing for longevity.
- Specify double- or triple-pane low-e windows for large glazing areas to maintain thermal comfort.
- Consider a mini-split heat pump for efficient heating/cooling in small single-story cottages.
Tips/Warnings: Balance aesthetics with maintenance: natural wood looks great but requires yearly sealing on waterfront sites. If budget is tight, allocate savings toward better windows and insulation first.
Expected outcome: A one-page materials spec to attach to your plan when requesting construction bids.
-
Step 5: Customize the plan (permit-ready details and accessibility)
Action: Now modify your chosen plan for accessibility (zero-step entries, 36″ doorways), deck placement, and local code notes — allow 3–5 hours including review with a draftsman.
Why: If you do not integrate accessibility and permit details early, then permit reviewers will require costly revisions.
How-to:
- Ask for a permit set: site plan, foundation plan, floor plans, exterior elevations, and energy compliance documents.
- Add a main-floor bedroom and full bath for lifelong accessibility if desired.
- Place mechanical closets and utility access so that service is above flood elevation if required.
Tips/Warnings: When ordering plan customizations, request dimensioned door clearances and handrail details. If the draftsman provides a digital plan, download the PDF and store a copy for the building department.
Expected outcome: A permit-ready plan set tailored for your lot, accessibility needs, and local codes.
-
Step 6: Get realistic bids and set a budget timeline
Action: Solicit at least three local builder bids using your permit-ready plans; include allowances for finishes and a contingency (25%). This step takes 1–2 weeks total.
Why: If you accept the first low bid without comparing, then you may face builder change orders or material substitution surprises.
How-to:
- Provide identical spec sheets and ask builders for itemized bids (site work, foundation, shell, MEP, finishes).
- Compare by line item and request references and photos of previous waterfront builds (look for raised foundations or pilings).
- Set milestones in the contract: mobilization, foundation, framing, rough-ins, finishes, and final walkthrough. Expect a 4–9 month build time depending on foundation and season.
Tips/Warnings: Winter builds in northern lakes regions can extend schedules. If timeline matters, plan to start in spring or late summer.
Expected outcome: Two to three comparable fixed-price bids and a realistic project schedule with contingency.
-
Step 7: Final checks, permits, and breaking ground
Action: Submit permit applications with your plan set, finalize the builder contract, and schedule a pre-construction meeting. This usually takes 2–6 weeks for permitting, longer in busy jurisdictions.
Why: If you skip the pre-construction meeting, then site access, staging, and erosion controls can cause delays or fines.
How-to:
- Confirm erosion/silt control and tree protection on the site plan required by the town.
- Set the site mobilization date and ask the contractor for a photo checklist at milestones.
- [Screenshot: Permit portal showing Upload Plans button] — use the portal to track permit status and revisions.
Tips/Warnings: Keep copies of all approvals on-site. If the permit is delayed, then reschedule procurement of long-lead items (windows, roofing) to avoid storage issues.
Expected outcome: Issued permits, signed contract, and a start date for site work — now you’re building your under-1200 sq ft lake cottage!
Final actionable step and next steps for refinement
Now that you have a permit-ready plan and builder bids, proceed to sign the contract and select finishes. Common pitfalls: underestimating foundation costs and ignoring flood elevation requirements. Avoid these by confirming foundation scope early and keeping a 25% contingency.
For more detailed plan inspiration and open-concept examples that align with these strategies, review curated galleries at Houseplans, filtering tools on Floorplans, and waterfront durability guides at Monster House Plans.1,2,5
You’re halfway there! If you want downloadable checklists and editable spec templates, visit Mansfield Woods Design Tools to grab PDF templates and a budget planner.
Quick SEO & tutorial checklist:
- Primary keyword used: lake house cottage plans small footprint under 1200 sq ft (present in title, intro, steps, and final step).
- Long-tail phrases included: how to build a lake cottage, small footprint lake house tutorial, lakefront cottage plans guide.
If you have the lot survey and want a recommended set of three plan options matched to your priorities (accessibility, modern aesthetic, or max-views), start here on Mansfield Woods and request a complimentary plan match.
Sources:

No responses yet