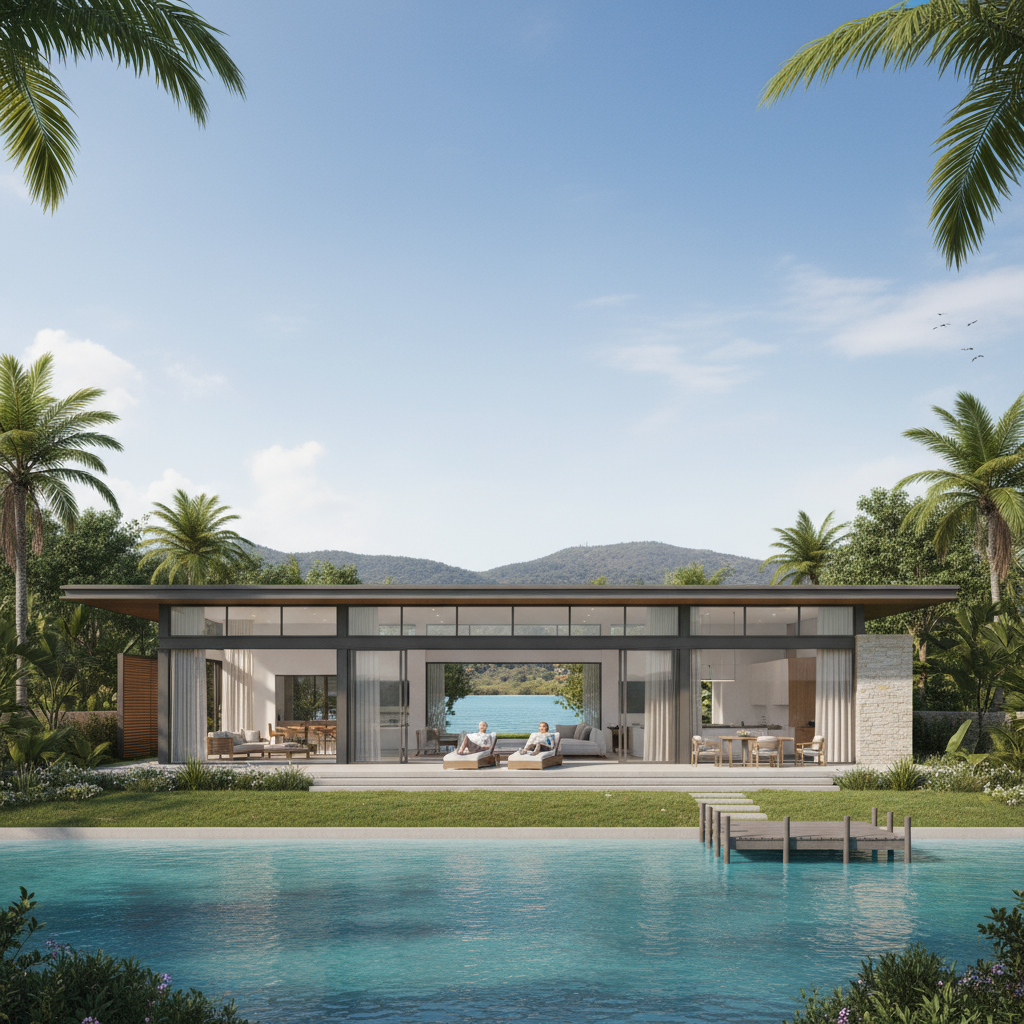
7 Best Single Level Waterfront Home Plans for Retirees
Why this list matters: If you’re exploring single level waterfront home plans for retirees, this list curates seven high-value layouts that balance accessibility, budget, and panoramic lake integration. Single-level living removes stairs, simplifies maintenance, and maximizes day-to-day comfort—especially important for empty-nesters and soon-to-be retirees in the Midwest, Great Lakes region, or alpine lake areas. These options combine contemporary lines, cottage charm, and DIY-friendly packages with real-world guidance on when to choose each style. We’ve drawn on industry examples and retirement-focused plans to recommend designs that are buildable, scenic, and senior-friendly (Allison Ramsey, Family Home Plans).
1. The Accessible Modern Cottage — Best for everyday comfort
This plan emphasizes open sightlines, large glazed walls facing the water, and a single-floor circulation loop that eliminates stairs while keeping social and private zones distinct. It’s ideal for retirees who want modern aesthetics without sacrificing practicality: low thresholds, wider doorways, and universal-design-ready bathrooms. Unlike multi-level cottages, this plan places primary living and sleeping areas on one footprint for safety and ease.
- Key features: open great room with floor-to-ceiling windows; zero-step entry; ground-level master wing.
- Benefits: flood-aware layout adapts to waterfront setbacks; contemporary curb appeal with modest build cost.
Example use case: A Midwest couple downsizes from a suburban home and wants lake views with wheelchair-friendly doorways and a single-floor master suite. Explore detailed options in our plan gallery.
2. The Budget-Friendly Lake Cabin — Best for DIY builders
Designed to be affordable without feeling cheap, this one-story lake cabin focuses on efficient square footage (800–1,200 sq ft) and simple rooflines to reduce labor and materials. Perfect for hands-on homeowners and small contractors who want clear, buildable plans that avoid costly customizations. Better than custom-only designs because it offers interchangeable modules (porch, mudroom, utility) for phased builds.
- Key features: compact kitchen, combined living/dining, covered front porch, simplified foundation.
- Benefits: lower construction cost, easier permitting for seasonal or permanent living, modular upgrades later.
Example use case: A DIY-savvy buyer in Wisconsin builds an affordable lakeside weekend-to-permanent home, completing interior finishes over years to spread costs.
3. The Panoramic Great-Room Plan — Best for maximizing views
When the shoreline is the star, choose a single level that prioritizes a panoramic great room and wrap-around deck. Unlike inward-focused cottages, this layout turns every living area toward the water with clerestory windows and a low-pitched roof to keep sightlines unobstructed. It’s great for retirees who entertain and want natural light, while still keeping the entire home on one level.
- Key features: oversized glazing, covered waterside porch, centralized kitchen island for socializing.
- Benefits: indoor-outdoor flow for sunsets, easier navigation for limited mobility, strong resale in lake markets.
Example use case: Empty‑nesters on a Great Lakes lot choose this plan to maximize afternoon light and create a single-level entertaining hub. See similar water-facing designs in our customizable lake house plans.
4. The Retirement Suite Ranch — Best for long-term accessibility
Inspired by retirement-specific plans like Archival Designs’ “Mystic Lane,” this single-level ranch includes a private master suite with walk-in closets, an accessible bathroom, and guest quarters positioned for privacy. It emphasizes compliant features and comfortable ceiling heights—vaulted central living with lower-height sleep zones—so retirees can age in place without costly retrofits later (Mystic Lane example).
- Key features: split-bedroom layout, generous master closet, accessible entry and bath.
- Benefits: built-in longevity, easy hosting for family, straightforward adaptations for mobility aids.
Example use case: A retiree couple prioritizes an accessible master suite and a guest room for visiting grandchildren, choosing a plan that avoids future stair lifts or major renovations.
5. The Low-Maintenance Ranch with Covered Porch — Best for low upkeep
For buyers focused on “lock-and-leave” ease, this single-level plan uses durable materials, simplified landscaping footprints, and covered porches that reduce exterior maintenance. Compared with ornate cottages, it cuts long-term upkeep costs and is ideal for retirees who plan seasonal travel or want minimal chores.
- Key features: metal or composite siding options, smaller roof intersections, integrated storage for lake gear.
- Benefits: lower annual maintenance, cost predictability, appeals to future buyers seeking simplicity.
Example use case: A weekend getaway owner in the Northeast chooses finishes that resist weather and requires only annual inspections instead of constant repairs.
6. The Compact Vacation Cottage — Best for weekenders & rental income
Designed to maximize comfort in a small footprint (600–900 sq ft), this single level is perfect for short-term rentals or seasonal families who want cozy, scenic lodgings. Unlike larger retirement plans, this option balances lower initial investment with high rental appeal—open plan living, efficient storage, and strong curb photos make it a rental favorite. Consider pairing with 3D renders to attract remote buyers and millennials.
- Key features: two small bedrooms or flex den, efficient galley kitchen, private dock access planning.
- Benefits: fast build, strong ROI as vacation rental, easy to lock up off-season.
Example use case: An East Coast family builds a compact cottage to use on summers and rent via short-term platforms; see rental-optimized plan tips on our retiree guides.
7. The Customizable Split-Bed Plan — Best for hosting and multi-use
This adaptable, single-story layout splits bedrooms into distinct wings so homeowners can host guests while keeping quiet spaces separate. Better than a one-room cottage, it offers a den/office that converts for long stays, ideal for retirees who split time between lake and city. It’s also friendly to small contractors who can add modular garage or workshop bays later.
- Key features: dual wings, central daylight core, optional workshop/garage module.
- Benefits: flexible use, phased build options, strong resale for families wanting guest space.
Example use case: A retiree who hosts family seasonally uses one wing for guests and the other as a hobby studio—no stair negotiation required.
Choosing the right single-level waterfront plan
Bottom line: the best single level waterfront home plans for retirees balance accessibility, budget, and view orientation. If your priority is long-term accessibility, choose retirement-suite ranches; if you’re budget-conscious or DIYing, lean toward compact cabins. For maximum resale and entertaining, prioritize panoramic great rooms. For planning details and downloadable plan previews, consult professional one-story resources (Family Home Plans) and retirement collections (Monster House Plans, Dream Home Source).
The verdict: start with a site-specific plan that respects waterfront setbacks and flood zones, pick a single-level footprint that fits mobility goals, and customize finishes to control costs. Ready to browse tailored, buildable options? Visit our plan gallery and guides at Mansfield Woods to download samples and compare cost estimates.

No responses yet