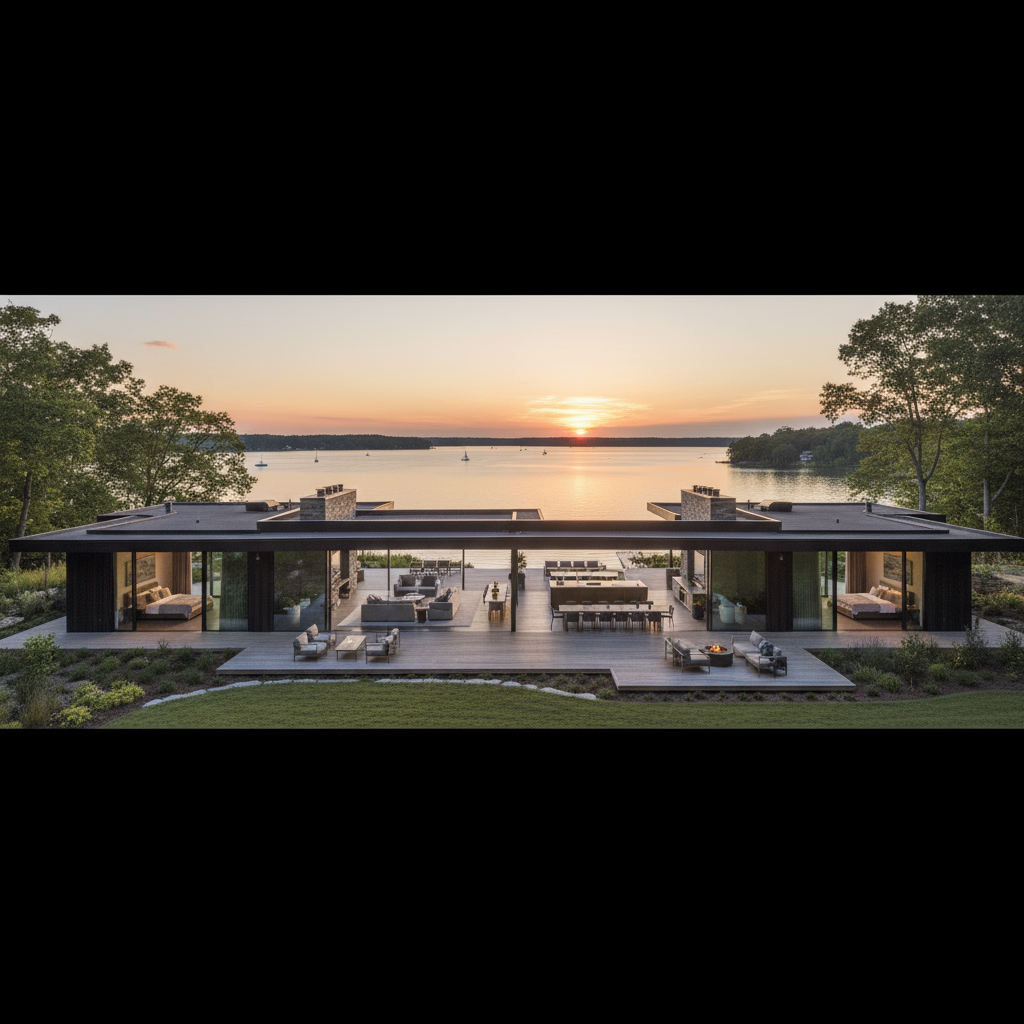
One story lake house plans with 3 bedrooms and open concept: Avoid these costly mistakes
Why this matters: Building a one story lake house with 3 bedrooms and open concept promises accessible, scenic living—but small missteps cost time and money. Avoiding common pitfalls in one story lake house plans with 3 bedrooms and open concept saves on foundation work, maximizes water views, and keeps you under budget. This guide gives pragmatic, region-ready advice for Midwest, Great Lakes and Northeast lots, with clear do’s and don’ts and step-by-step fixes so you can move from dreaming to building with confidence.
Mistake #1: Picking a stock plan that ignores site-specific challenges
Why it matters: Choosing one story lake house plans with 3 bedrooms and open concept from a catalog without adapting to slope, soil, or flood elevation can blow your budget—site changes are expensive.
How to avoid or fix it: Always do a site survey before finalizing a plan. Hire a local civil engineer or use a designer to adapt floor elevations, add a walkout foundation, or flip the plan so the great room faces the lake. Make allowances for septic setbacks and shoreland setbacks common in Midwest and Northeast states.
Real example: Instead of placing the open-concept living area on the uphill side, flip the plan to take advantage of the view—this minor change saved a client in Minnesota a costly regrade and preserved their lake-facing porch.
Resources: See adaptable one-story collections at ePlans and customization options at Dream Home Source.
Mistake #2: Underestimating HVAC and insulation needs for open-concept layouts (Critical mistake)
Why it matters: Open-concept plans with vaulted ceilings look great on lake lots but create heat loss, uneven temperatures, and rising utility bills if HVAC sizing and insulation aren’t planned.
How to avoid or fix it: Specify higher R-values for walls/roof, zone heating, and consider mini-splits for rooms like bedrooms to maintain single-level comfort. Ask for a Manual J load calculation to get proper system sizing rather than relying on rule-of-thumb estimates.
Real example: A family in Michigan retrofitted mini-splits in the three bedrooms after a chilly first winter—fixing comfort issues without reworking ductwork.
Mistake #3: Sacrificing bedroom privacy for the open plan (Common but fixable)
Why it matters: One story lake house plans with 3 bedrooms and open concept can become noisy or lack privacy when bedrooms open directly into the great room.
How to avoid or fix it: Use short foyer buffers, pocket doors, or a hallway spine that separates private zones from public spaces. Orient the primary suite away from the kitchen and living area; use landscaping or porch overhangs to block sightlines from the water side when needed.
Real example: Instead of three doors off the great room, a Wisconsin couple chose a small corridor to the bedrooms—immediate privacy without adding square footage.
Mistake #4: Ignoring orientation and window sizing (High-impact mistake)
Why it matters: Big windows are the point of waterfront living, but wrong orientation causes glare, heat gain, or poor winter light. Over-glazing on the wrong side increases HVAC loads and can reduce energy efficiency.
How to avoid or fix it: Orient the open concept toward the lake for views, but use deep overhangs, glazed E-windows, and high-performance insulated glass to control solar gain. Incorporate clerestory windows to bring light without direct glare.
Real example: A New York client lowered west-facing glazing and added a covered porch—same view, less afternoon heat and fewer blinds.
Mistake #5: Underplanning for outdoor-to-indoor flow (Design and value mistake)
Why it matters: The whole appeal of one story lake house plans with 3 bedrooms and open concept is seamless indoor-outdoor living. Poor transitions create missed usable space and dampen resale appeal.
How to avoid or fix it: Add a covered porch or screened room off the great room, use level thresholds for easy movement, and plan for durable exterior flooring. Consider a mudroom near the entry that handles lake gear—this keeps the open plan clean.
Real example: Instead of a small door, a Michigan builder installed oversized sliding doors to a covered porch—turning the living room into an instant entertaining extension.
Do’s: Choose plans with porches and walkouts • Don’ts: Avoid small, awkward deck connections
Mistake #6: Cutting corners on foundation and flood-proofing (Avoid costly repairs)
Why it matters: Waterfront lots often need elevated foundations, proper drainage, and flood-resistant materials. Skimping here creates expensive remediation later.
How to avoid or fix it: Follow local floodplain requirements, use elevated slab or pier-and-beam where required, and specify flood-resistant finishes for lower areas. Budget for proper drainage, retaining walls, and landscaping that diverts run-off.
Real example: A lakefront build in the Great Lakes region used a walkout basement with sealed systems and saved thousands by avoiding post-flood mold remediation.
Need help? Talk to local experts early to confirm code and elevation needs.
How to avoid these common pitfalls in one story lake house plans with 3 bedrooms and open concept
Quick do’s and don’ts:
- Do a site survey first; don’t finalize a plan without it.
- Do get a Manual J HVAC calculation; don’t guess system size.
- Do add visual buffers for bedrooms; don’t place beds right off the great room.
- Do orient glazing to the view with solar control; don’t over-glaze west-facing walls.
- Do design seamless outdoor connections; don’t rely on tiny decks or awkward steps.
For inspiration and adaptable models that work well for water lots, browse curated one-story collections and customizable 3-bedroom open layouts at The House Designers and examples of cottage-style 3-bedroom lake plans at Architectural Designs.
Smart next steps to protect your budget and views
Start with a site assessment and budget a 10–15% contingency for site-specific changes to one story lake house plans with 3 bedrooms and open concept. Avoid [keyword] mistakes by engaging a local builder early, getting proper calculations (HVAC, structural), and making glazing and porch decisions that match your climate. If you’ve already purchased plans, it’s okay—flip the plan, add buffers, or upgrade insulation to fix the most common problems.
Final encouragement: Build the one-story lake home you want—smarter
Avoid these mistakes and you’ll keep your build on schedule and on budget while protecting the reasons you chose a one story lake house: accessibility, views, and relaxed waterfront living. Be careful not to rush site decisions or skimp on technical checks—fixing them early prevents costly rework. Take action now: schedule a site survey, get a Manual J, and review plan orientation before permits. For tailored plans and local guidance, visit the Mansfield Woods plans page or consult our resource guides to avoid common pitfalls in one story lake house plans with 3 bedrooms and open concept.

No responses yet