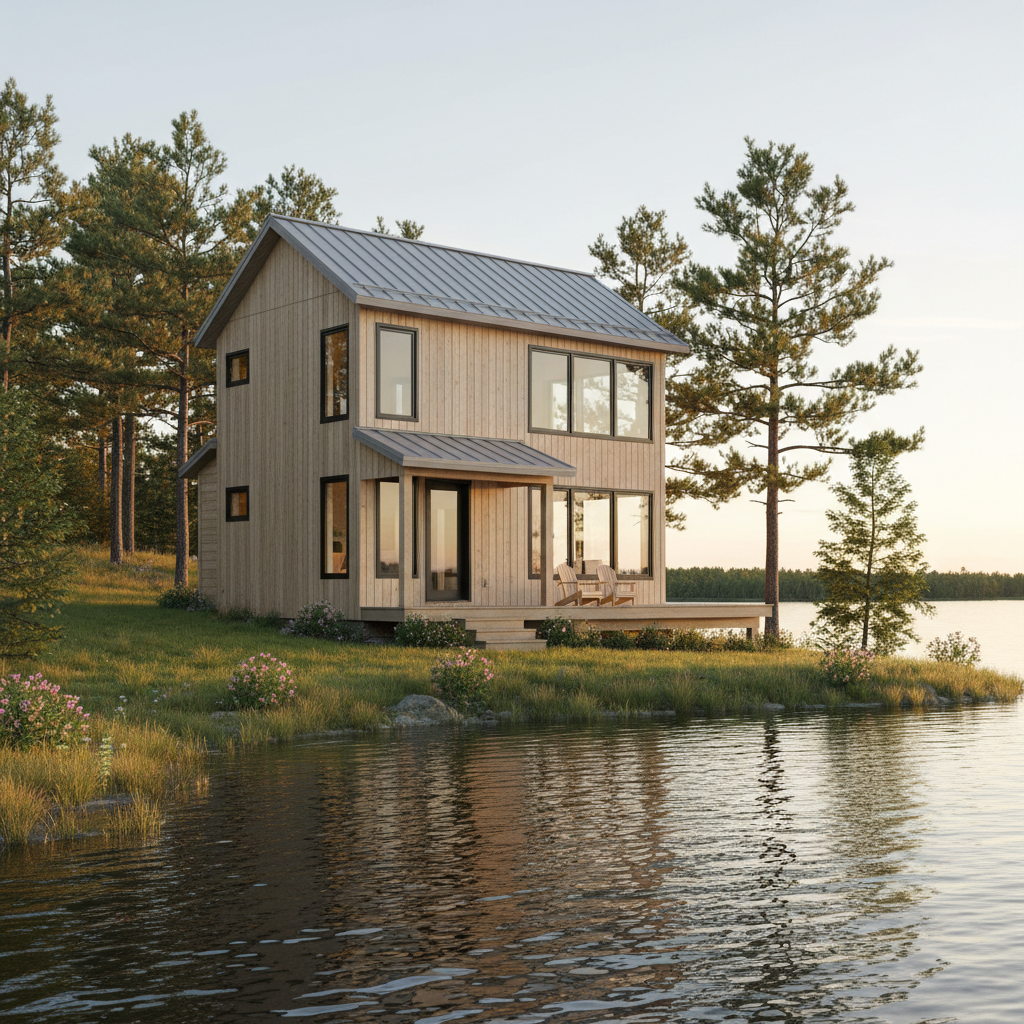
Avoid These Costly Errors With Lake House Plans Under 1500 Sq Ft Affordable Build
Building a compact lake house is one of the most rewarding—and risk-filled—projects for first-time lakeside buyers, DIY builders, and modern design seekers. If you searched for “lake house plans under 1500 sq ft affordable build,” you already know the appeal: lower costs, simpler maintenance, and a single-story layout that fits waterfront living. But be careful not to fall into common pitfalls in lake house plans under 1500 sq ft affordable build. Avoiding these mistakes early saves months of delays and tens of thousands of dollars in overruns. This guide mixes the most frequent mistakes with precise fixes so you can move from dreaming to building with confidence, whether you’re in the Midwest, the Great Lakes region, the Northeast, or an alpine lake community.
Mistake #1: Skipping a Site-Specific Plan for Your Waterfront Lot
Why it matters: Waterfront lots have unique constraints—setbacks, slope, flood elevation, and access. A generic plan that ignores site topography creates expensive foundation changes and compliance headaches.
How to avoid/fix it: Get a site survey and a topo-based plan before you finalize layouts. Specify elevated foundations or stilts if local codes or FEMA maps require them. Instead of a one-size blueprint, choose a customizable 1-story plan designed for sloped lots.
Real scenario: A Midwest buyer ordered a favorite 1,200 sq ft cottage plan, then discovered a 6-ft grade drop to the lake; retrofitting a walk-out foundation added $25K. Instead, they could have used a site-adaptable plan early and saved both time and cost. For site-ready plan options and builder referrals, see our plan index at Mansfield Woods plans. Advanced House Plans also highlights the value of elevated foundations for lake homes.
Mistake #2: Underestimating Waterproofing and Flood Requirements (Critical mistake)
Why it matters: Water damage and flood compliance are not optional at the shoreline. Misjudging elevation or omitting flood-resistant materials leads to high insurance rates and repair costs.
How to avoid/fix it: Never assume your lot is out of a flood zone—check FEMA maps and local ordinances. Specify flood vents, elevated mechanicals, and water-resistant finishes in the first draft of your plans. Plan mechanical closets and electrical panels above the Base Flood Elevation (BFE).
Real scenario: A builder in the Great Lakes region learned the hard way when HVAC equipment placed in a basement below BFE required emergency relocation. Instead of retrofitting, set equipment locations in the initial plan and include waterproofing language in contractor bids. For design best practices that maximize weather resilience, consult trend guides like 2025 Custom Home Design Trends.
Mistake #3: Cramped Views—Bad Window and Layout Choices
Why it matters: One of your biggest returns in a lake house under 1500 sq ft is the view. Poor window placement or a blocked great room wastes a primary asset and reduces resale value.
How to avoid/fix it: Prioritize sightlines: place the great room and primary bedroom facing the water, use large sliding glass doors or corner windows, and minimize interior walls between the living area and the lake-facing elevation. Instead of deep windowless hallways, use built-in storage walls to free up light and view corridors.
Real scenario: A cottage layout with a kitchen wall facing the lake missed the chance for a lake-facing island. Re-orienting the kitchen and installing a window wall transformed the space in a small remodel. For layout inspiration that emphasizes windows and indoor-outdoor flow, see design ideas at Burg Homes and our gallery at Mansfield Woods design resources.
Mistake #4: Choosing Cheap Materials That Fail Lakeside Conditions (Common but fixable)
Why it matters: Lakeside exposure accelerates wear: moisture, UV, and freeze-thaw cycles attack ordinary siding, decking, and trim. An initially cheaper material can cost more over time.
How to avoid/fix it: Use durable, low-maintenance materials: fiber cement siding, composite decking, stainless steel hardware, and marine-grade sealants. Prioritize long-life windows and energy-efficient glass to control comfort and reduce utility costs in a compact 1,200–1,500 sq ft footprint.
Real scenario: A DIY builder opted for standard pressure-treated deck boards to save $2,000 and replaced them three years later. Instead, choose a mid-range composite and save on maintenance and replacement. Check product notes and ask vendors for lakeside warranties.
Mistake #5: Overbuilding Interior Square Footage Instead of Smart Layouts
Why it matters: Trying to squeeze every amenity into a 1,400 sq ft plan can create inefficient rooms and higher costs. In small builds, layout efficiency beats raw square footage.
How to avoid/fix it: Instead of adding rooms, invest in multi-use spaces (flex rooms, built-in storage, foldaway beds). Prioritize an open plan for the great room, efficient galley or L-shaped kitchens, and a primary suite that doubles as a private retreat without excessive square footage.
Real scenario: Rather than expanding the footprint, a couple chose a 1,300 sq ft lake house plan with a convertible guest studio and reclaimed the cost savings for upgraded windows and decking—improving both function and view.
Mistake #6: Skipping Contractor Bids and Phased Budgeting (Avoid budget shocks)
Why it matters: Not getting multiple bids and not phasing spending invites cost overruns. Surprises in site prep or permitting can quickly spiral your “affordable build” into an expensive custom house.
How to avoid/fix it: Always get at least three written contractor bids and include line items for sitework, utilities, permits, foundation, and finish allowances. Create a phased budget: permit & site, shell, mechanicals & envelope, and finish. Instead of the cheapest bid, choose the most transparent one with references and a clear timeline.
Real scenario: A weekend getaway investor in the Northeast accepted the lowest bid and then paid premium subrates for unforeseen erosion mitigation. Pre-bid geotech and phased budgeting would have prevented the surprise.
How to Avoid Lake House Plan Mistakes: Key Takeaways and Next Steps
In short, when you search for lake house plans under 1500 sq ft affordable build, avoid these mistakes by planning for your site, prioritizing flood resilience, protecting sightlines, choosing durable materials, designing tight but flexible interiors, and using transparent contractor bids. These fixes transform common pitfalls into manageable decisions—turning a risky project into a realistic, enjoyable build. If you want curated, customizable plans that consider lakeside realities, browse our starter plans at Mansfield Woods plans, read step-by-step build guides at Mansfield Woods blog, or get a consultation at Mansfield Woods contact.
Need to know: How do I avoid the biggest cost drivers? Start with a site survey, require flood-adaptive design in your plan, and get three contractor bids before signing. Avoid lake house plans under 1500 sq ft affordable build mistakes by making these moves now.
Sources: Advanced House Plans – Lake House Collection; Hawkes Estates – 2025 Trends; Burg Homes – Design Ideas.

No responses yet